ILLUSTRATIVE PROJECT
A small shop, ready to take shape
The fictional owner of a small retail space has a floor plan, a few pieces of equipment and a growing list of decisions. The front of the shop should feel welcoming, while the stockroom needs to support unpacking, organizing and preparing orders. The electrical brief begins with those daily activities, before lighting fixtures or outlet positions are fixed.
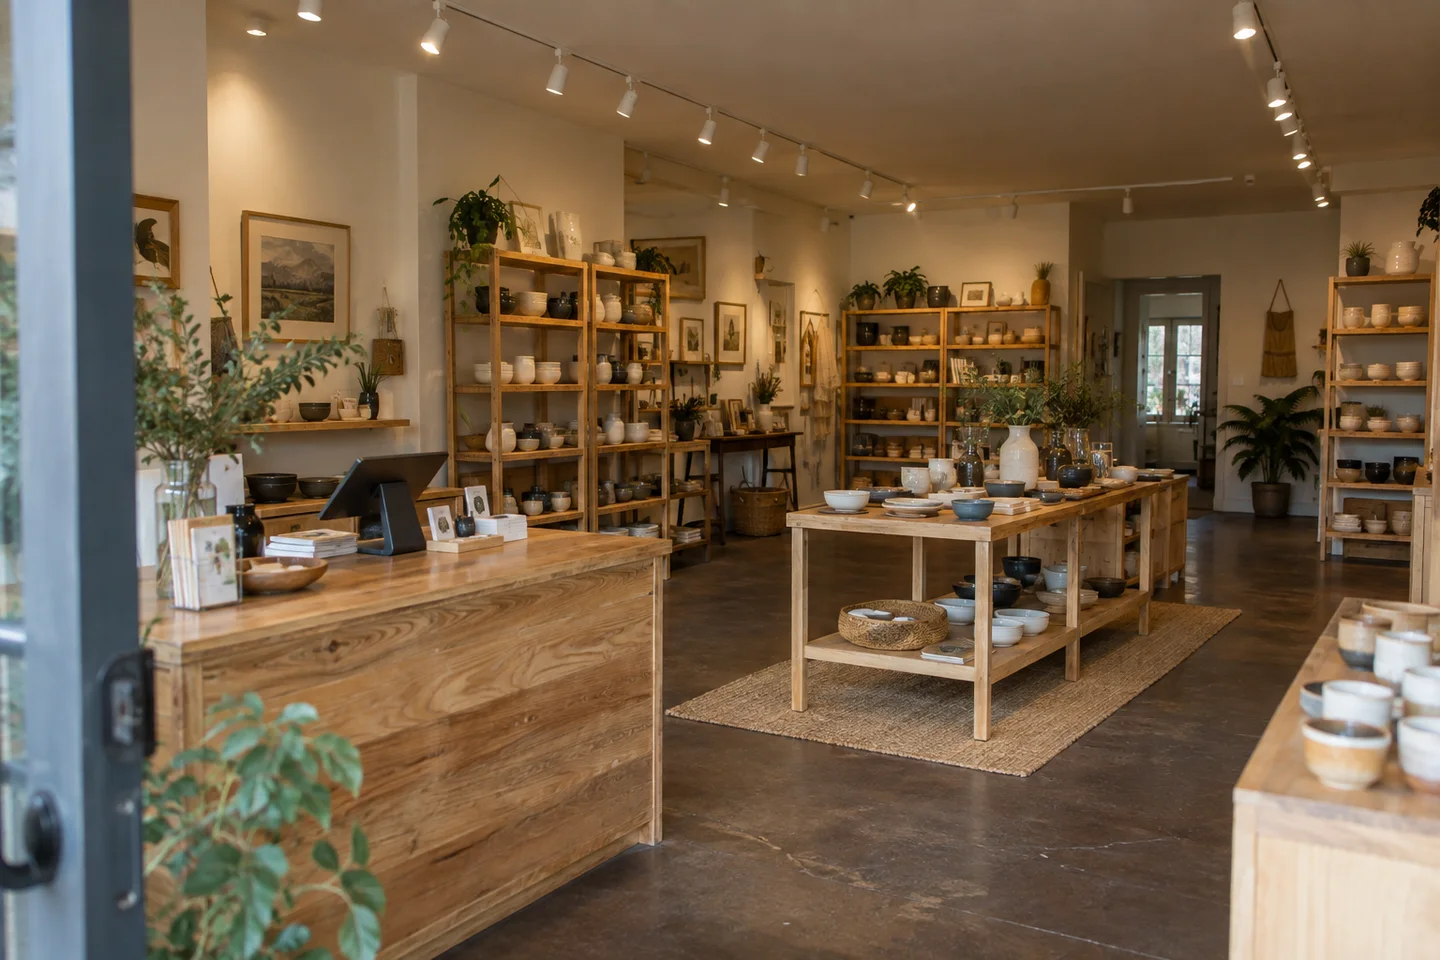
Illustrative shop fit-out. Fictional brief and AI-generated image; not completed work.
Walk through the working day.
Imagine opening the door in the morning, switching on the display lighting and getting the counter ready. Deliveries arrive at the back, and a workbench has its own equipment. Mapping these activities helps reveal where power is needed and which parts of the space need different lighting.
Three areas. Three different needs.
The sample layout divides the conversation into the sales floor, the counter and the back room. It is a way to make the brief specific without pretending that a picture supplies the electrical design.
Sales floor
Explore light on the shelves and comfortable general lighting along the customer route.
Front counter
Identify the equipment and its requirements before planning outlets and cable paths.
Back room
Consider working light, storage access and the equipment used away from the public area.
Bring the other decisions into the room.
A real fit-out would need coordination with the property owner, the builder and the people selecting fixtures and equipment. Existing capacity, access, permissions and inspection requirements would have to be established. The illustrative brief leaves these as matters for assessment rather than implying that the space is ready for installation.
Leave space for the questions that change a plan.
A counter can move. A display can grow taller. An equipment choice can change. In this scenario, the useful handoff is a marked-up plan and an agreed equipment list, with revisions discussed before installation. No completion date, commercial opening date or operating result is claimed.
Put a sample shop idea into words.
Choose commercial and describe the business activity, the rooms involved and whether a layout exists. The sample appointment step lets you explore the flow; it does not reserve a visit.