NEW CONSTRUCTION
Think it through while it’s still a plan.
Room layouts, equipment and daily routines all belong in the electrical conversation. A new build gives those decisions a shared starting point.
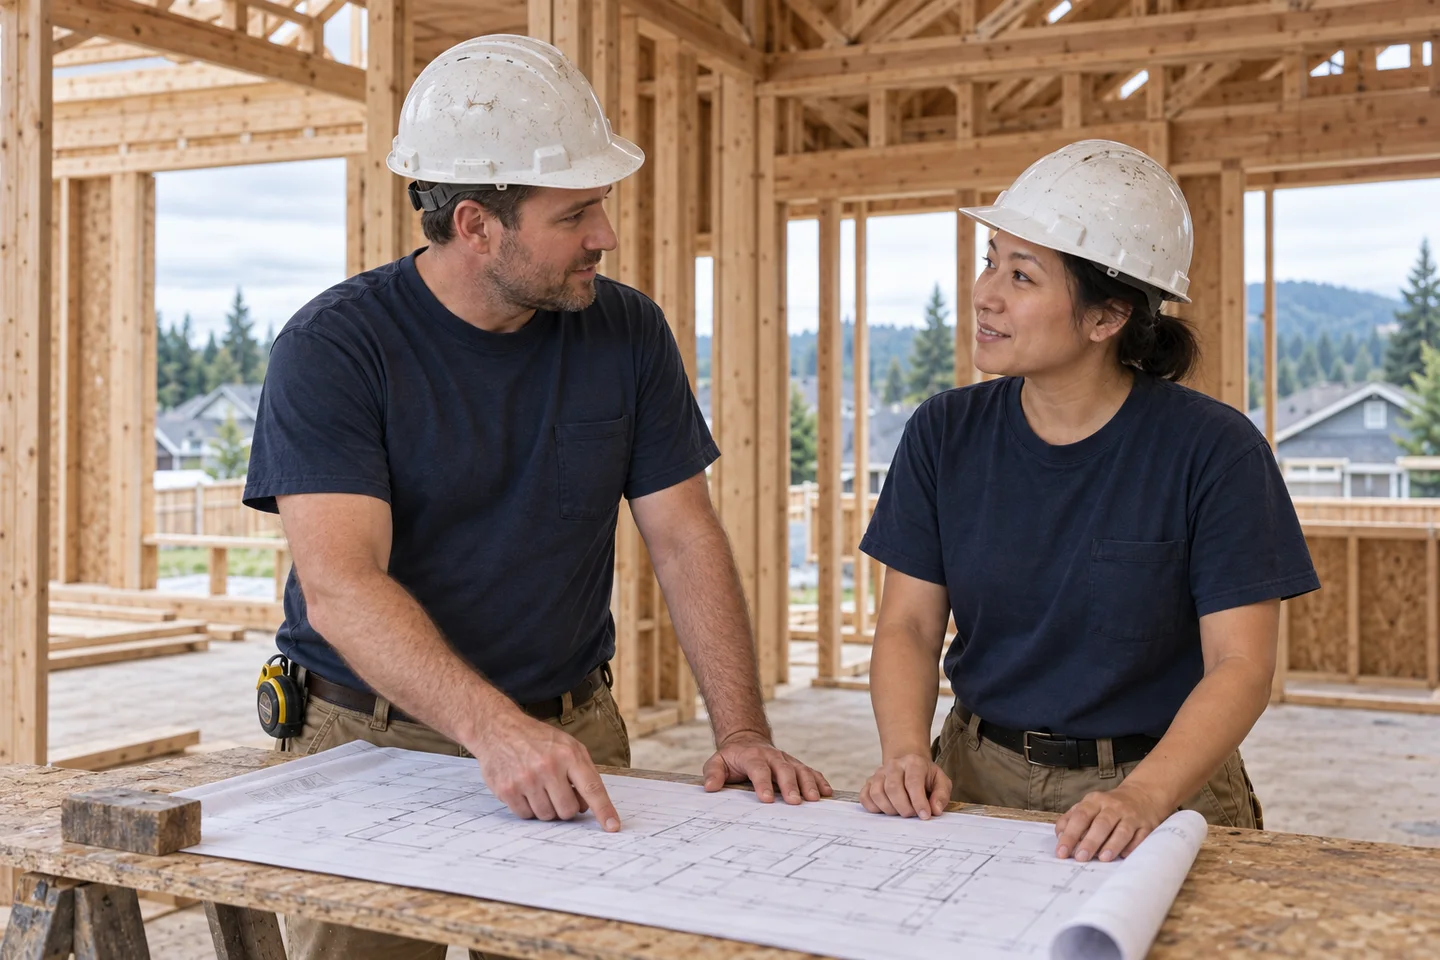
AI-generated imagery for a fictional business.
Begin with the way the building will be used.
Connect the floor plan to ordinary life, from the first light switched on in the morning to the last one turned off.
Room-by-room layout
Talk through furniture, activities and circulation before treating outlet and lighting positions as settled.
Fixtures and equipment
Keep selections and requirements together, including items the owner has not chosen yet.
Coordination with the build
Identify decisions that affect the drawings, other trades and the sequence of work.
The plan is one part of the conversation.
A real new-build scope would also depend on site conditions, service requirements, utility coordination and applicable approvals. Those responsibilities and the construction schedule would need to be established with the project team.
An imagined home, one room at a time.
Read a fictional brief that connects a kitchen, home office and covered entry to the household routines behind them.
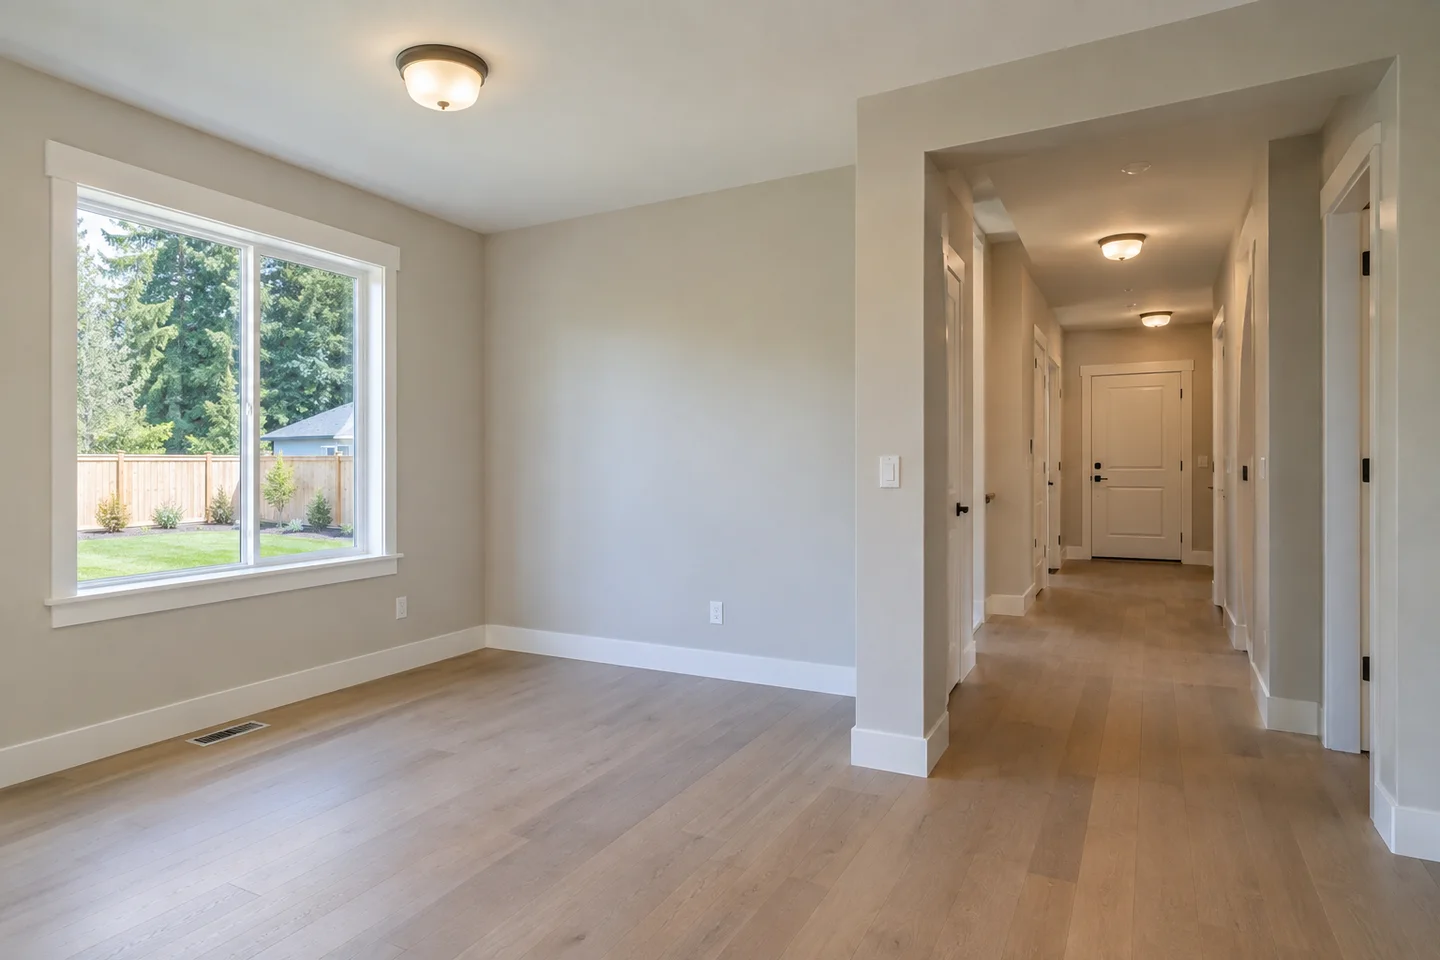
Illustrative new-home project. Fictional brief and AI-generated image; not completed work.
A few useful questions.
What details are useful at the beginning?
A short description of the space, what you would like to change and the stage of the project make a useful starting point. A room layout or equipment list can add context. Use invented details in this demo; a full address or private documents are unnecessary.
Will this calculate a price or tell me what work is needed?
No. The demo does not produce prices, diagnose electrical problems or define an installation scope. A real contractor would need to discuss the request and assess the relevant site conditions before proposing work.
Try a new-build conversation.
Select the sample project stage and describe the spaces. No drawings are required, and no estimate or appointment is created.