ILLUSTRATIVE PROJECT
A new home, thought through room by room
This fictional brief follows a new home while its rooms are still lines on a plan. The imagined household has a kitchen island, a small home office and a covered entry. Rather than begin with a count of fixtures, the example asks how those spaces will be furnished, entered and used. That gives the electrical conversation a practical starting point.
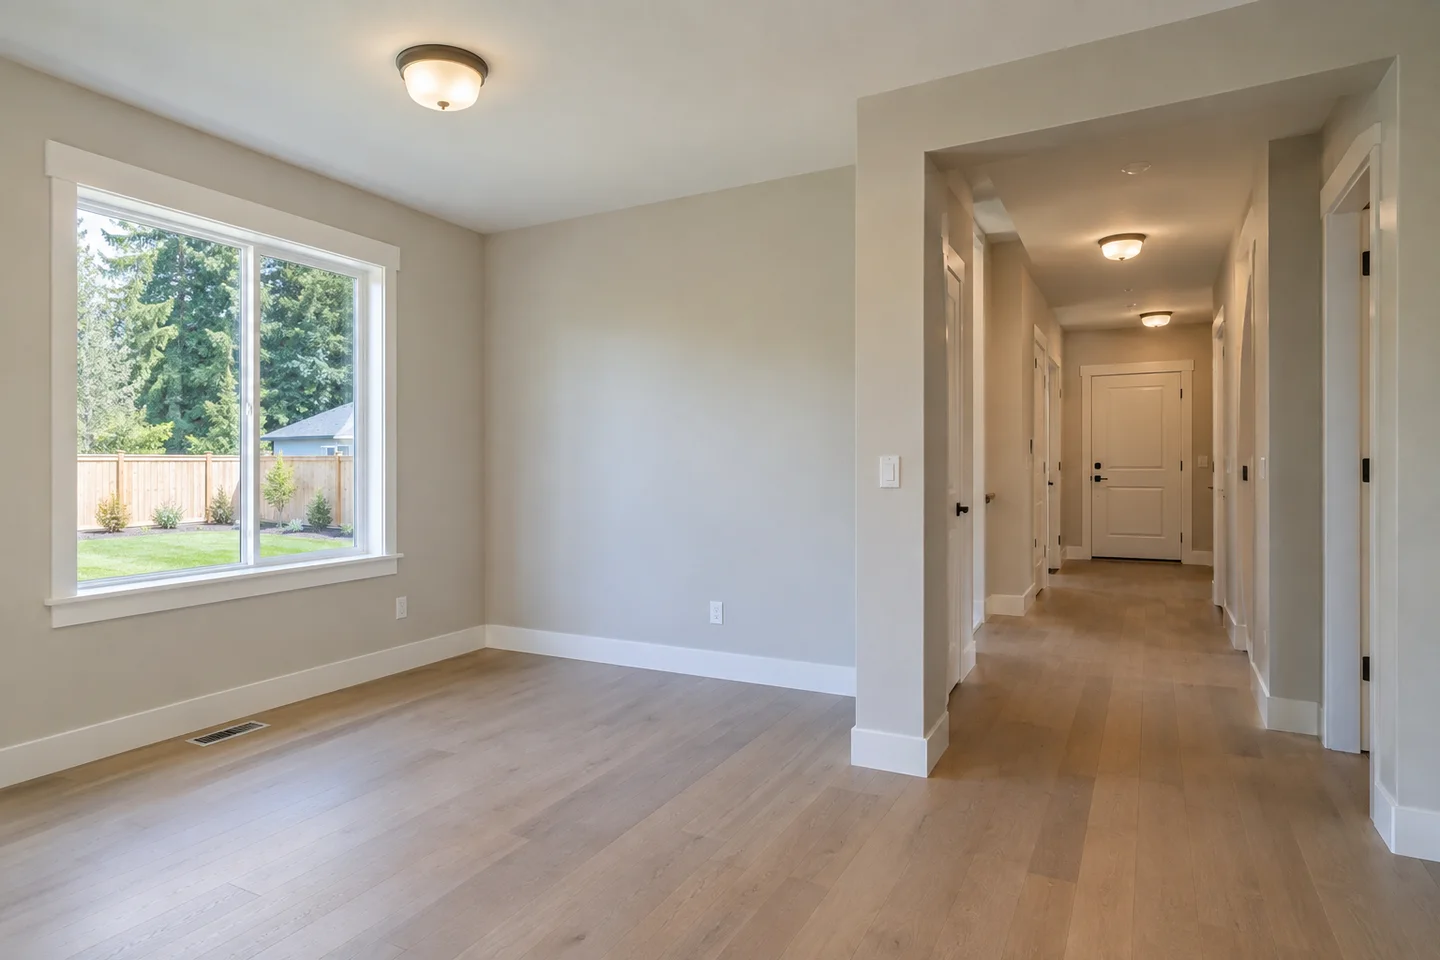
Illustrative new-home project. Fictional brief and AI-generated image; not completed work.
Walk the plan before the rooms exist.
Where does the sofa go? Which wall holds the desk? What happens when someone comes home with groceries? In this scenario, a room-by-room conversation connects the drawings to ordinary routines. It also records decisions that are still open so they can be revisited before installation.
Make the everyday choices visible.
The illustrative plan groups ideas by room and records the equipment, furniture and controls that influence them. It is an early brief, not a construction drawing.
Kitchen
Coordinate island seating, appliance selections and work-surface lighting in the same conversation.
Home office
Use the likely desk arrangement and equipment list to inform the power and lighting brief.
Entry and outdoor areas
Discuss how people arrive, where controls make sense and how the covered space will be used.
Connect the electrical plan to the building plan.
A real project would require the electrician and building team to establish the scope, site conditions, service requirements and applicable approvals. The utility and inspection process would also need to be understood. This fictional example does not assign those responsibilities or promise a construction schedule.
Keep a record of the decisions.
The sample brief ends with a proposed walkthrough of the marked-up plan: check the furniture assumptions, review the selected fixtures and identify unresolved equipment choices. Any changes would need to be reflected in the agreed scope. There is no completed house, signed-off installation or measured result behind this story.
Start with a sample floor-plan conversation.
Choose new construction, select a planning stage and describe the spaces involved. You can use the sample details throughout; the demo creates no estimate, booking or message.